Lohofstraat
Venlo
20 flats in the mid-range
rental sector
2025-2026
central air-treatment
system ventilates flats
Project Lohofstraat
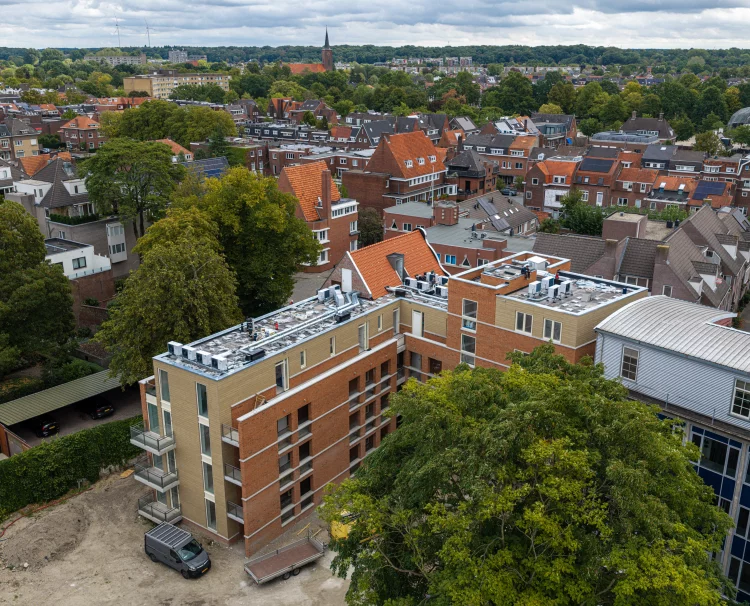
An area of historical significance – that is how the Antares housing association describes the site on the project’s dedicated webpage. The name ‘Lohof’ refers to a ‘looihof’ (tannery yard): leather tanners used to work here. The area contains, amongst other things, the remains of their dye vats. That is history: now a complex is being built comprising 20 nearly energy-neutral new-build flats for the mid-range rental market Verheijen Smeets Architecten produced the design for the apartment complex, which was put out to tender in the traditional manner. Main contractor Bouwbedrijf Schroen is constructing it in concrete with wide-slab floors, whilst BJ-Lupron is responsible for the engineering and installation of the ventilation system. They are no strangers to one another. “We work with Bouwbedrijf Schroen a great deal,” says project manager Frank Sieg. For the ventilation, a central air-handling system has been chosen instead of individ
Two air treatment units
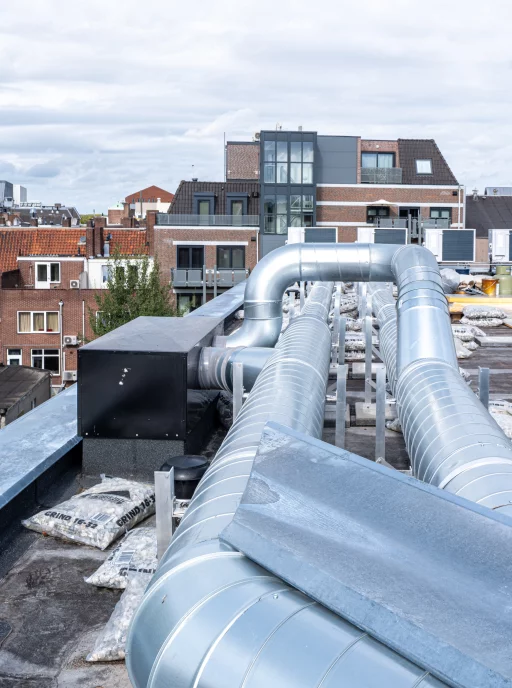
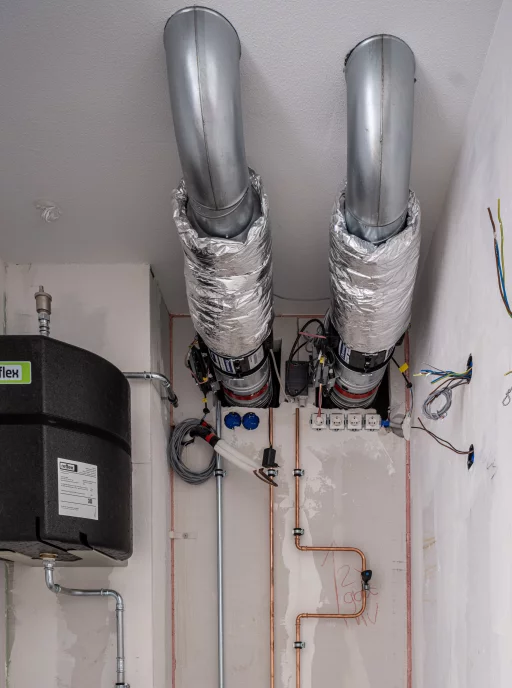
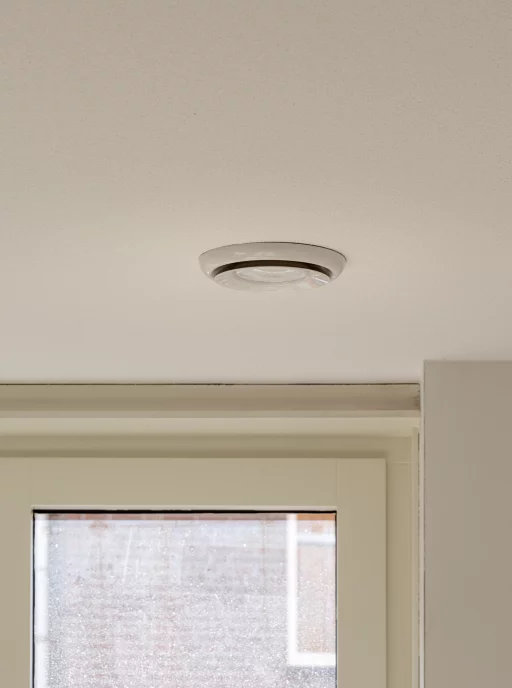
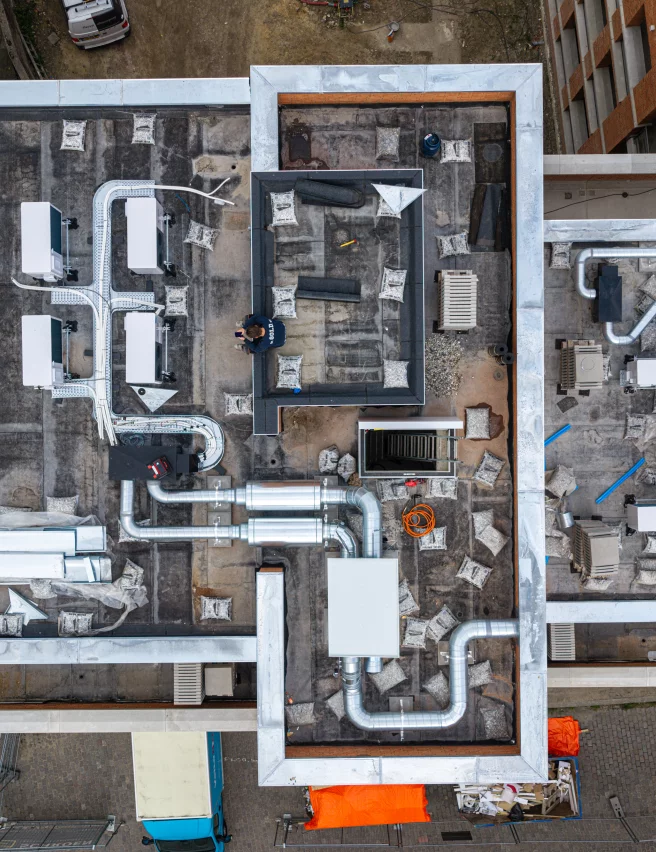
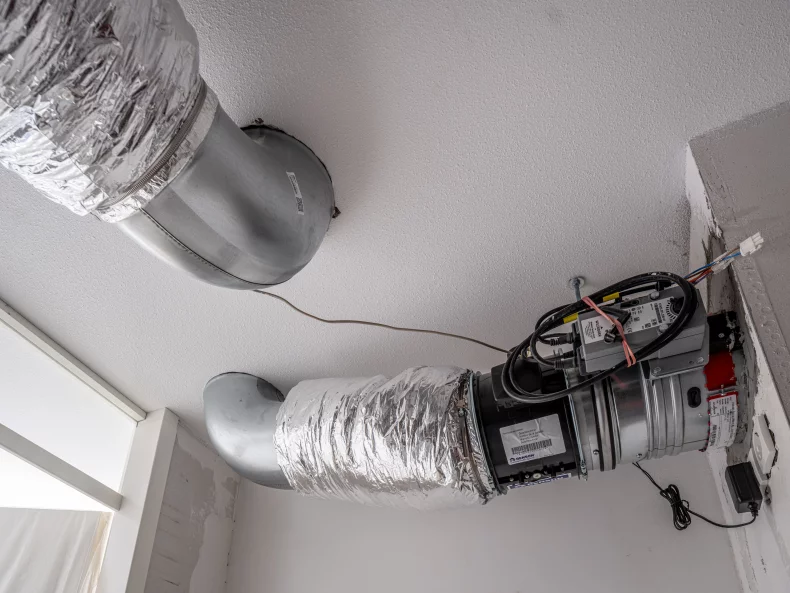
Two air-handling units supply the flats with fresh air. A Verso R 3000 air-handling unit is located in an indoor plant room, which supplies and extracts air via the façade (capacity 2,800 m³). On the roof is a Verso R 1000 with a capacity of 700 m³. Each flat has electric control dampers (Renson) and a fire damper (Wildeboer), which are connected to the branches of the risers. A four-position switch is located in the flat to control this damper. This switch also houses a CO₂ and humidity sensor.
Incidentally, installing ventilation systems in this way is nothing new for BJ-Lupron: the company has already done so in 173 flats in the De Scheg development in Maastricht. “It’s the same principle, but on a smaller scale,” says Frank. “The engineer working on this project has a background in both commercial and residential construction, so that’s not a cause for concern.”

The power of collaboration
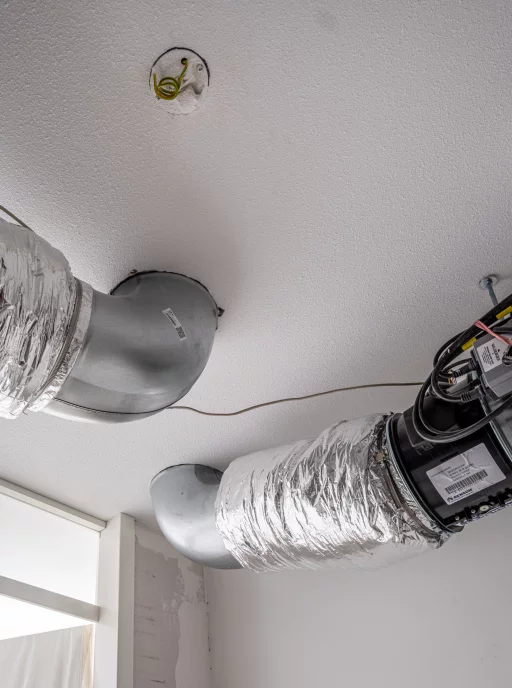
BJ-Lupron is responsible for all the drafting work on the project, installs the service ducts in the flat-slab floors, fits the risers and roof ducts, and carries out the final installation work in the flats. Sister company Robé supplies the cast-in ducts, dampers and other fittings. The excellent collaboration between the Interduct companies, as well as with the other suppliers, the contractor and the client, is resulting in a high-quality ventilation system and will provide the residents of the flats on Lohofstraat with a sustainable, healthy and comfortable indoor climate. The project is due for completion in October 2026.
Project Lohofstraat in photos